SIGN UP Login/Register
3451 SW Loggerhead Court, Palm City, FL 34990 Photo
New
3451 SW Loggerhead Court, Palm City, FL 34990 Photo
New
3451 SW Loggerhead Court, Palm City, FL 34990 Photo

10 Photos

3451 SW Loggerhead Court Palm City, FL 34990
$4,000.00 / Annual (1 Year or More)
  • Beds
    4
  • Baths
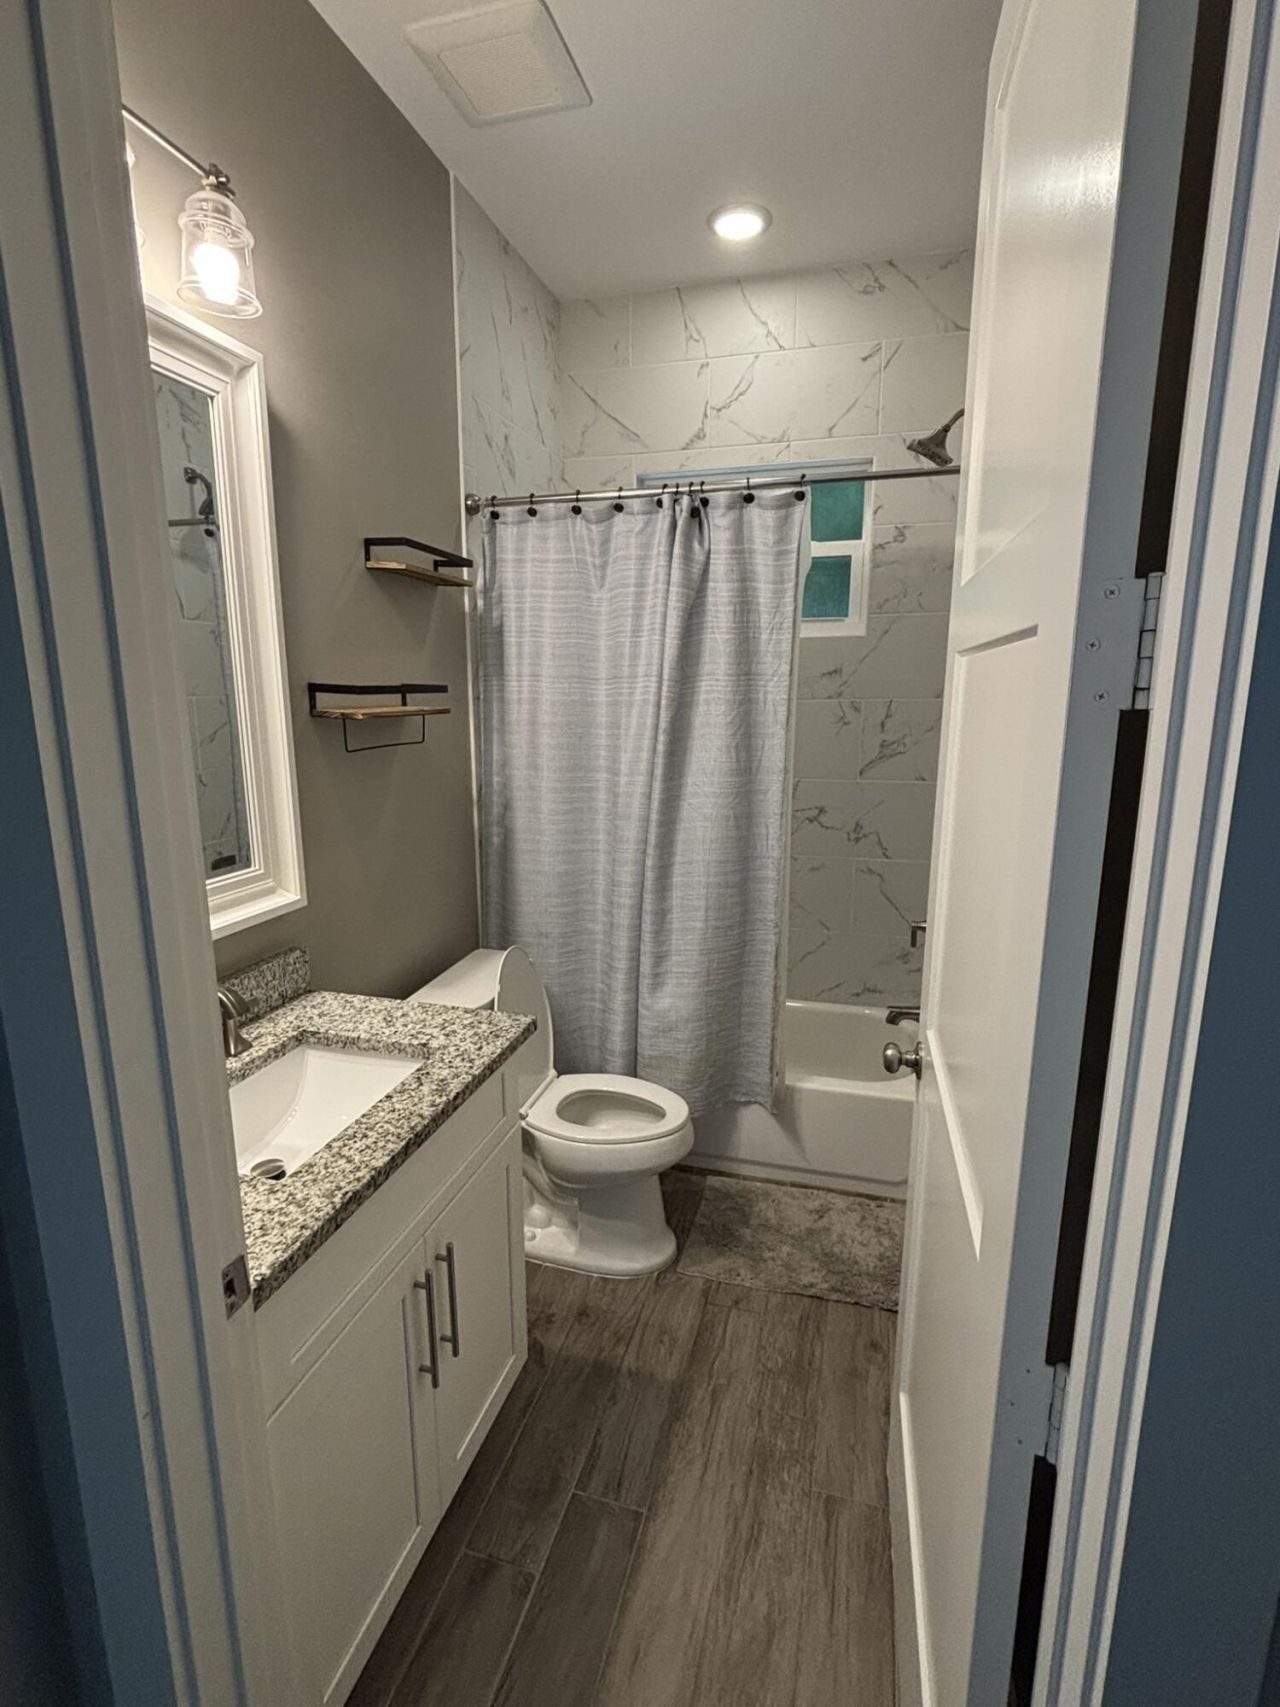
    3 full
  • Total Square Feet
    2,235
  • Lot Size
    0.17 acre(s)

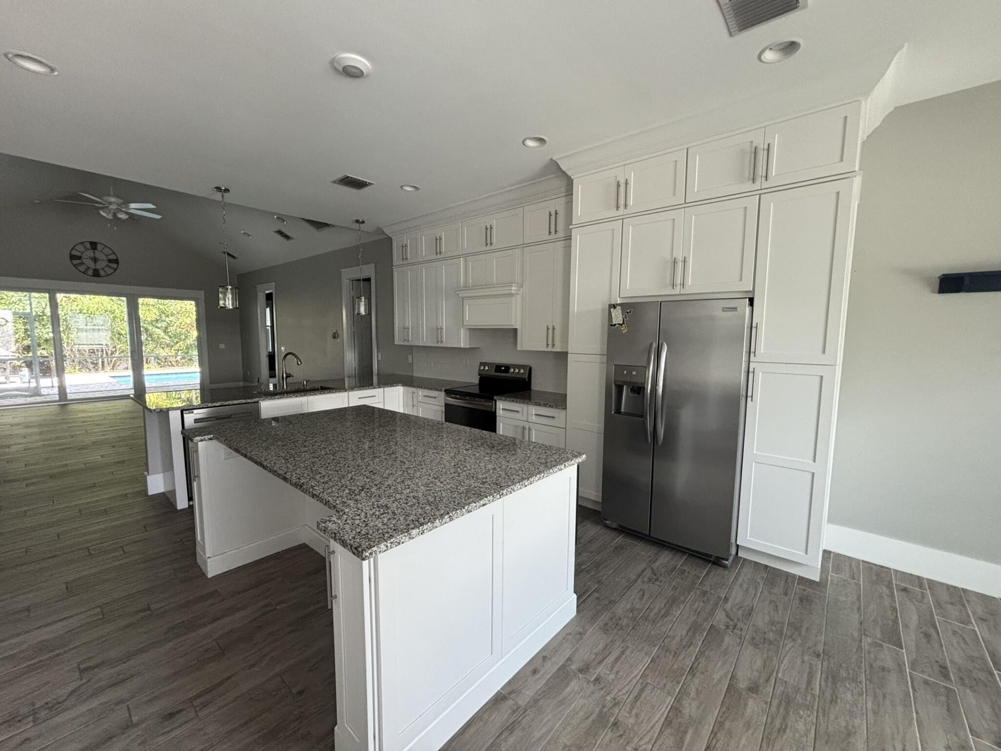
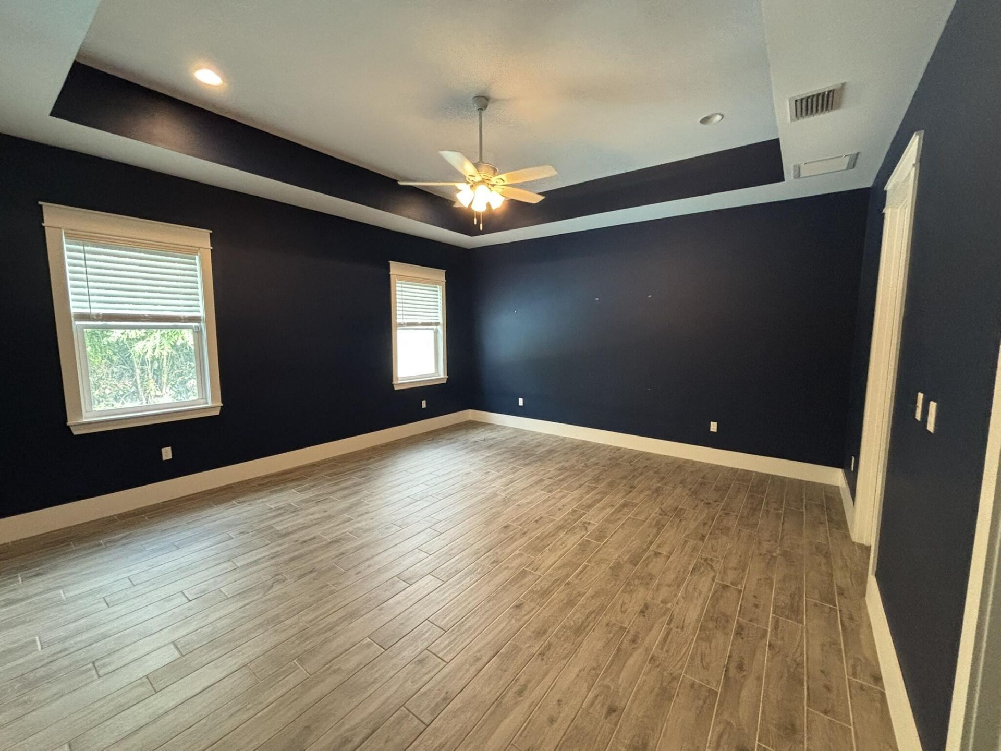
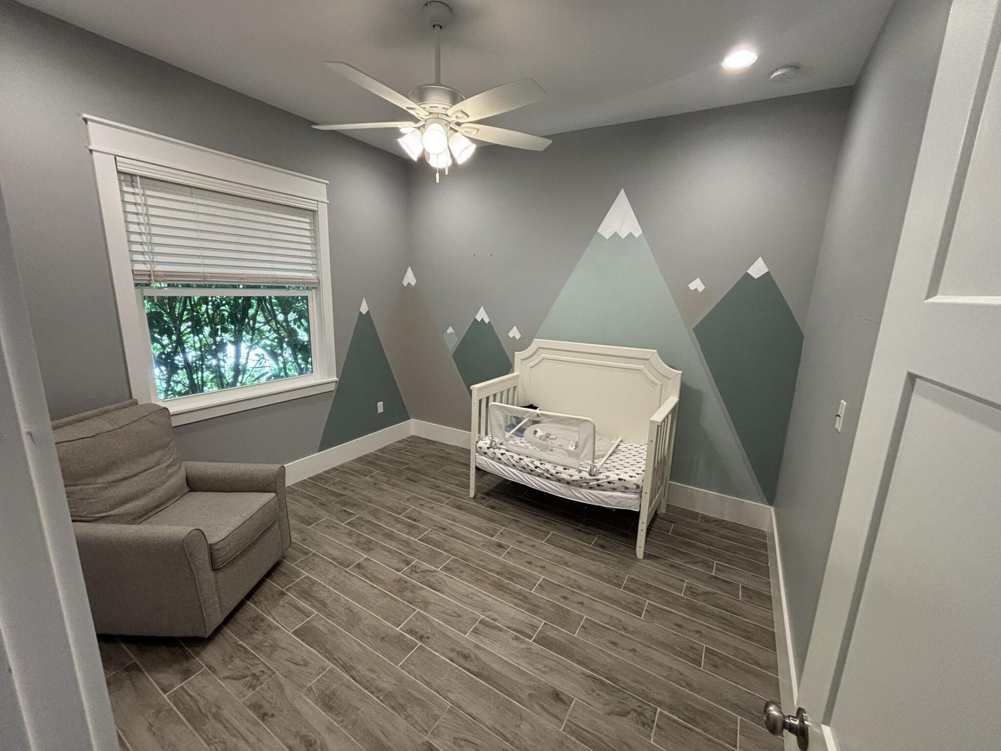
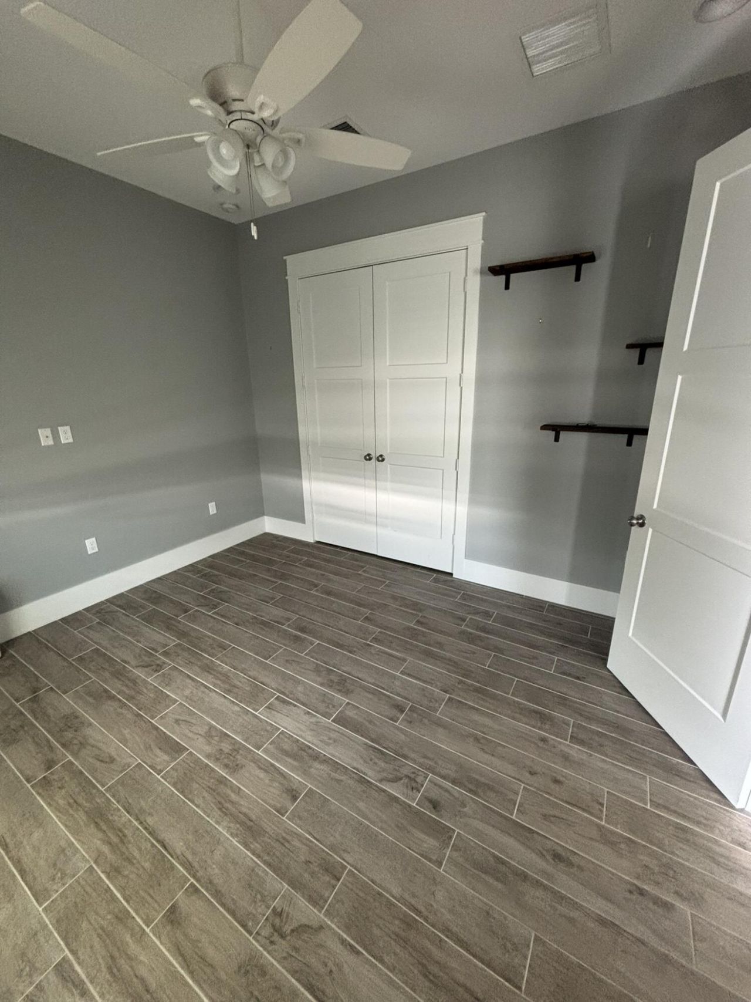
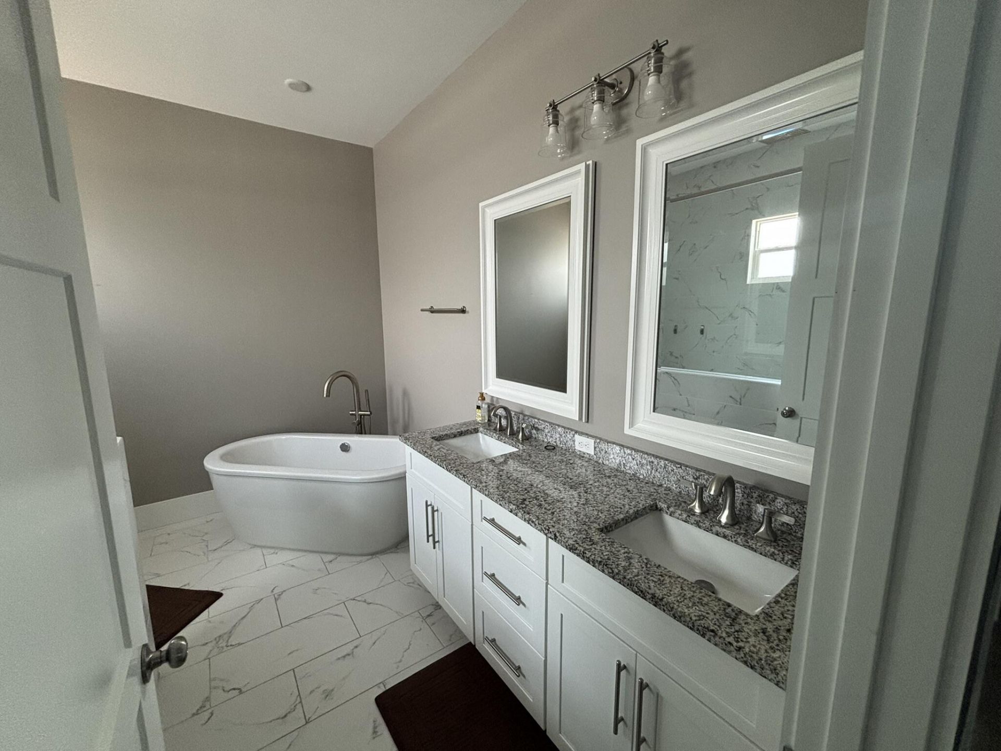
This single-story home in the heart of Palm City, offers four bedrooms and three full bathrooms within 2,235 square feet of living space. The open floor plan provides flexibility for various living arrangements, while the two-car garage accommodates vehicles and storage needs. Located in the established Loggerhead community, this home delivers practical comfort for tenants seeking a spacious rental with room to settle in and enjoy daily life. Salt Water pool and walking distance to nearby scho...

View More

Property Summary

MLS Number: B26075112
Status: Active
Days on Market: 2
Subdivision: LOGGERHEAD
County: Martin
Bedrooms: 4
Total Square Feet: 2,235
New Constuction: No
Waterfront: No
Property Type: Rental - Single Family
Cooling: Central Air, Ceiling Fan(s)
Fenced: Yes
Garage: 2 car attached
Heating: Central
Lot Size: 0.17 Acres
Roof Type: Metal
Stories: 1.0
Year Built: 2020

Featured Amenities

High Ceilings
Kitchen Island
Pantry
Vaulted Ceiling(s)
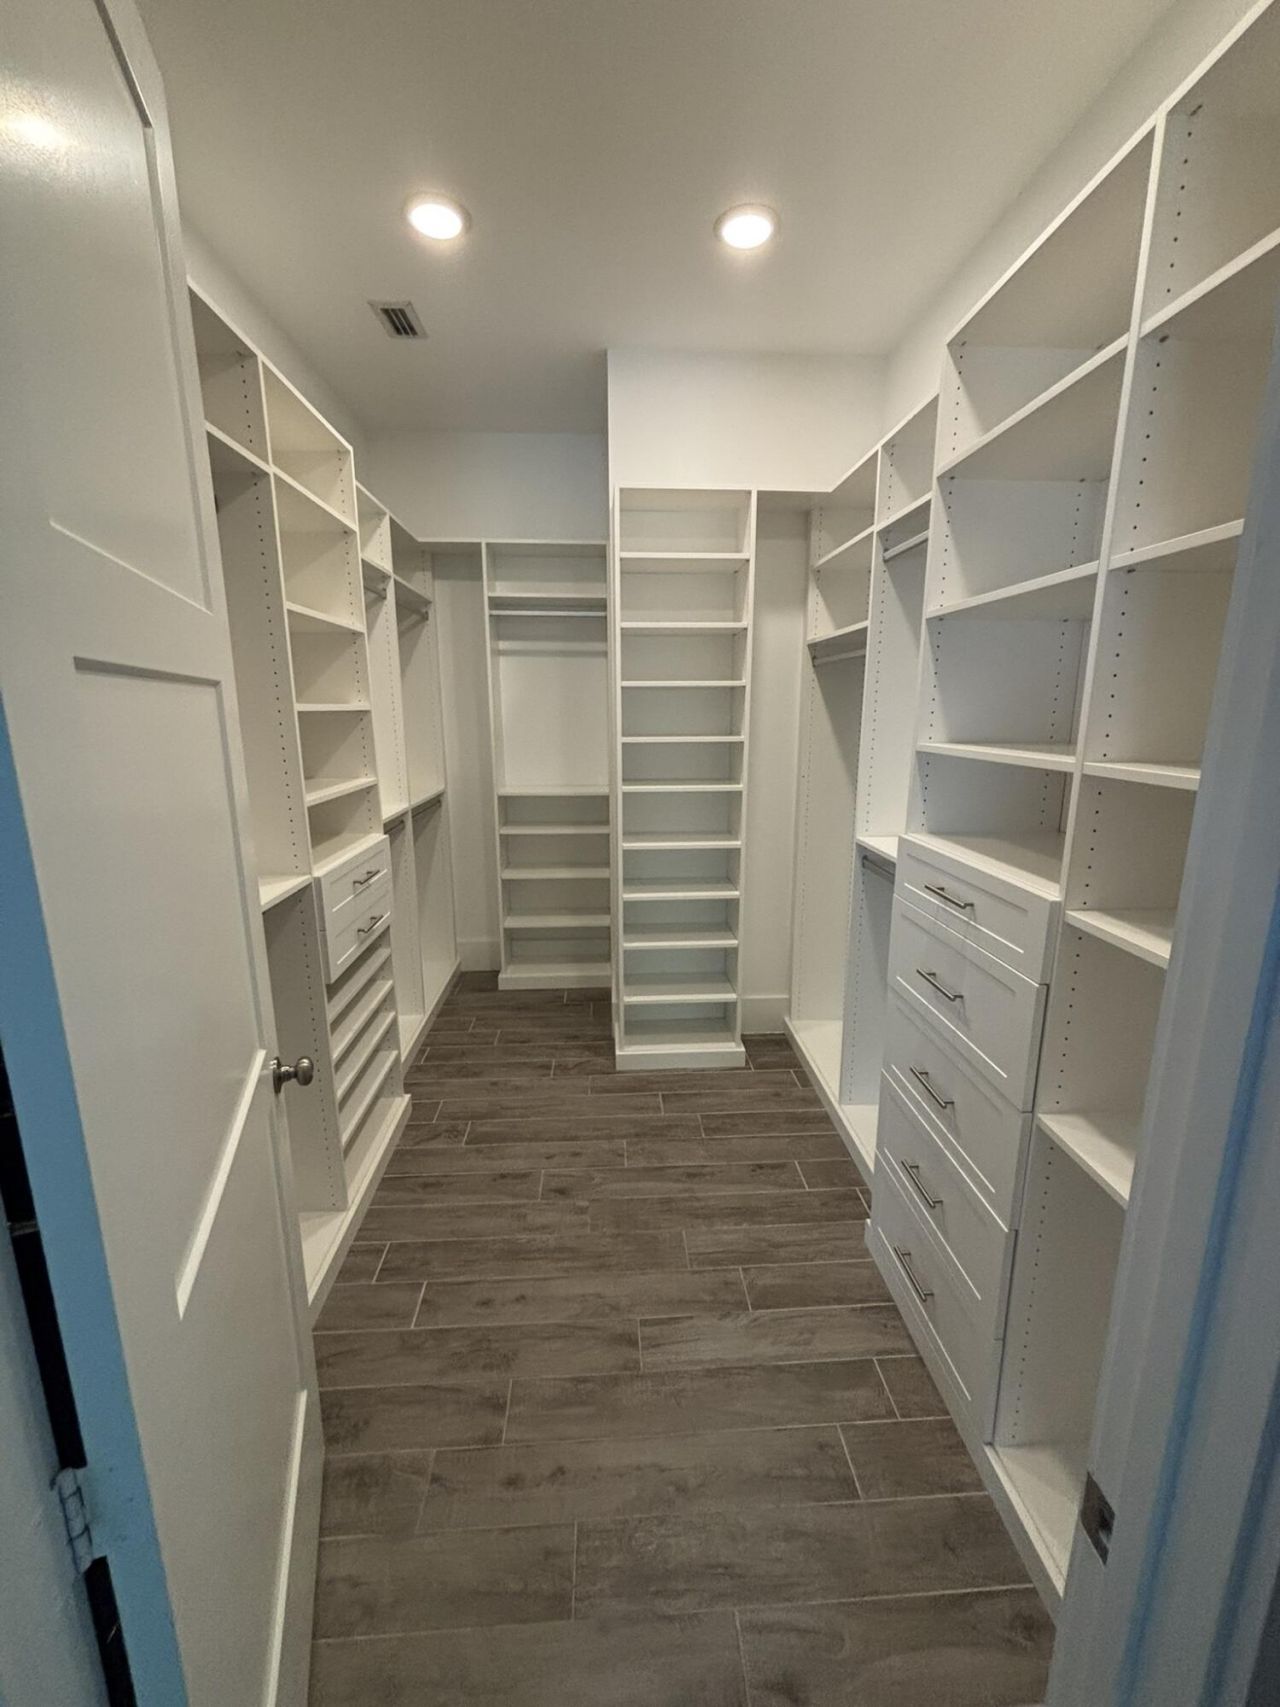
Walk-In Closet(s)
Bedroom Layout - Three Way Split
Closet Cabinetry
Roman Tub
Other
None

Property Details

Accessibility: Accessible Approach with Ramp
Appliances: Electric Water Heater, Dryer, Disposal, Dishwasher, Electric Range, Ice Maker, Microwave, Refrigerator, Water Heater, Washer, Range
Days on Site: 2
Exterior: Block, CBS
Outdoor Features: Outdoor Shower
Fencing: Back Yard, Fenced
Flooring: Tile, Wood
Laundry: Washer Hookup
Lot: Cul-De-Sac
Lot: Cul-De-Sac
Parcel#: 183841030000000700
Parking: Attached Garage, Attached, Driveway, Garage Door Opener, Paver Block, Garage
Parking Notes: Attached Garage, Attached, Driveway, Garage Door Open
Patio/Porch: Patio - Open, Patio - Screened, Porch - Screened, Deck, Patio, Porch
Pet Fee: 250
Pets Allowed: Yes, Breed Restrictions
Pool: Fenced, In Ground, Salt Water, Private
Rental Term: Annual (1 Year or More)
Restrictions: No Restrictions
Security: Fire Alarm, Smoke Detector(s)
Sewer: Public Sewer
Special View Info: Garden, Pool
Sprinkler: Auto Sprinkler
SQFT Living: 2235
Swimming Pool: Yes
Tenant Pays: Common Area Maintenance, Electricity, Pool Maintenance, Repairs
Total Rooms: 1
Utilities: Cable Connected
Windows: Blinds
Construction: Block,CBS

Local Schools

High School: Martin County
Middle School: Hidden Oaks
Elementary School: Palm City

Neighborhood Information

Neighborhood Map

Neighborhood Hero

Neighborhood Highlights

Neighborhood Characteristics

Neighborhood Market Trend

Neighborhood Schools

Courtesy of

Agency Name: The Tucker Group, LLC
Agent Name: Santiago Espinoza Hernandez
Agency Phone: 863-763-4010

agent picture

Presented by

Agent Name: Ann-Louise Cook
Agent Phone: 561.793.2300
Agency Title: Illustrated Properties
Request Info

IDX logo

Ann-Louise Cook
ipre.com
Agent Cell:
561.301.4626
Office Phone:
561.793.2300

Login to My Illustrated Account