SIGN UP Login/Register
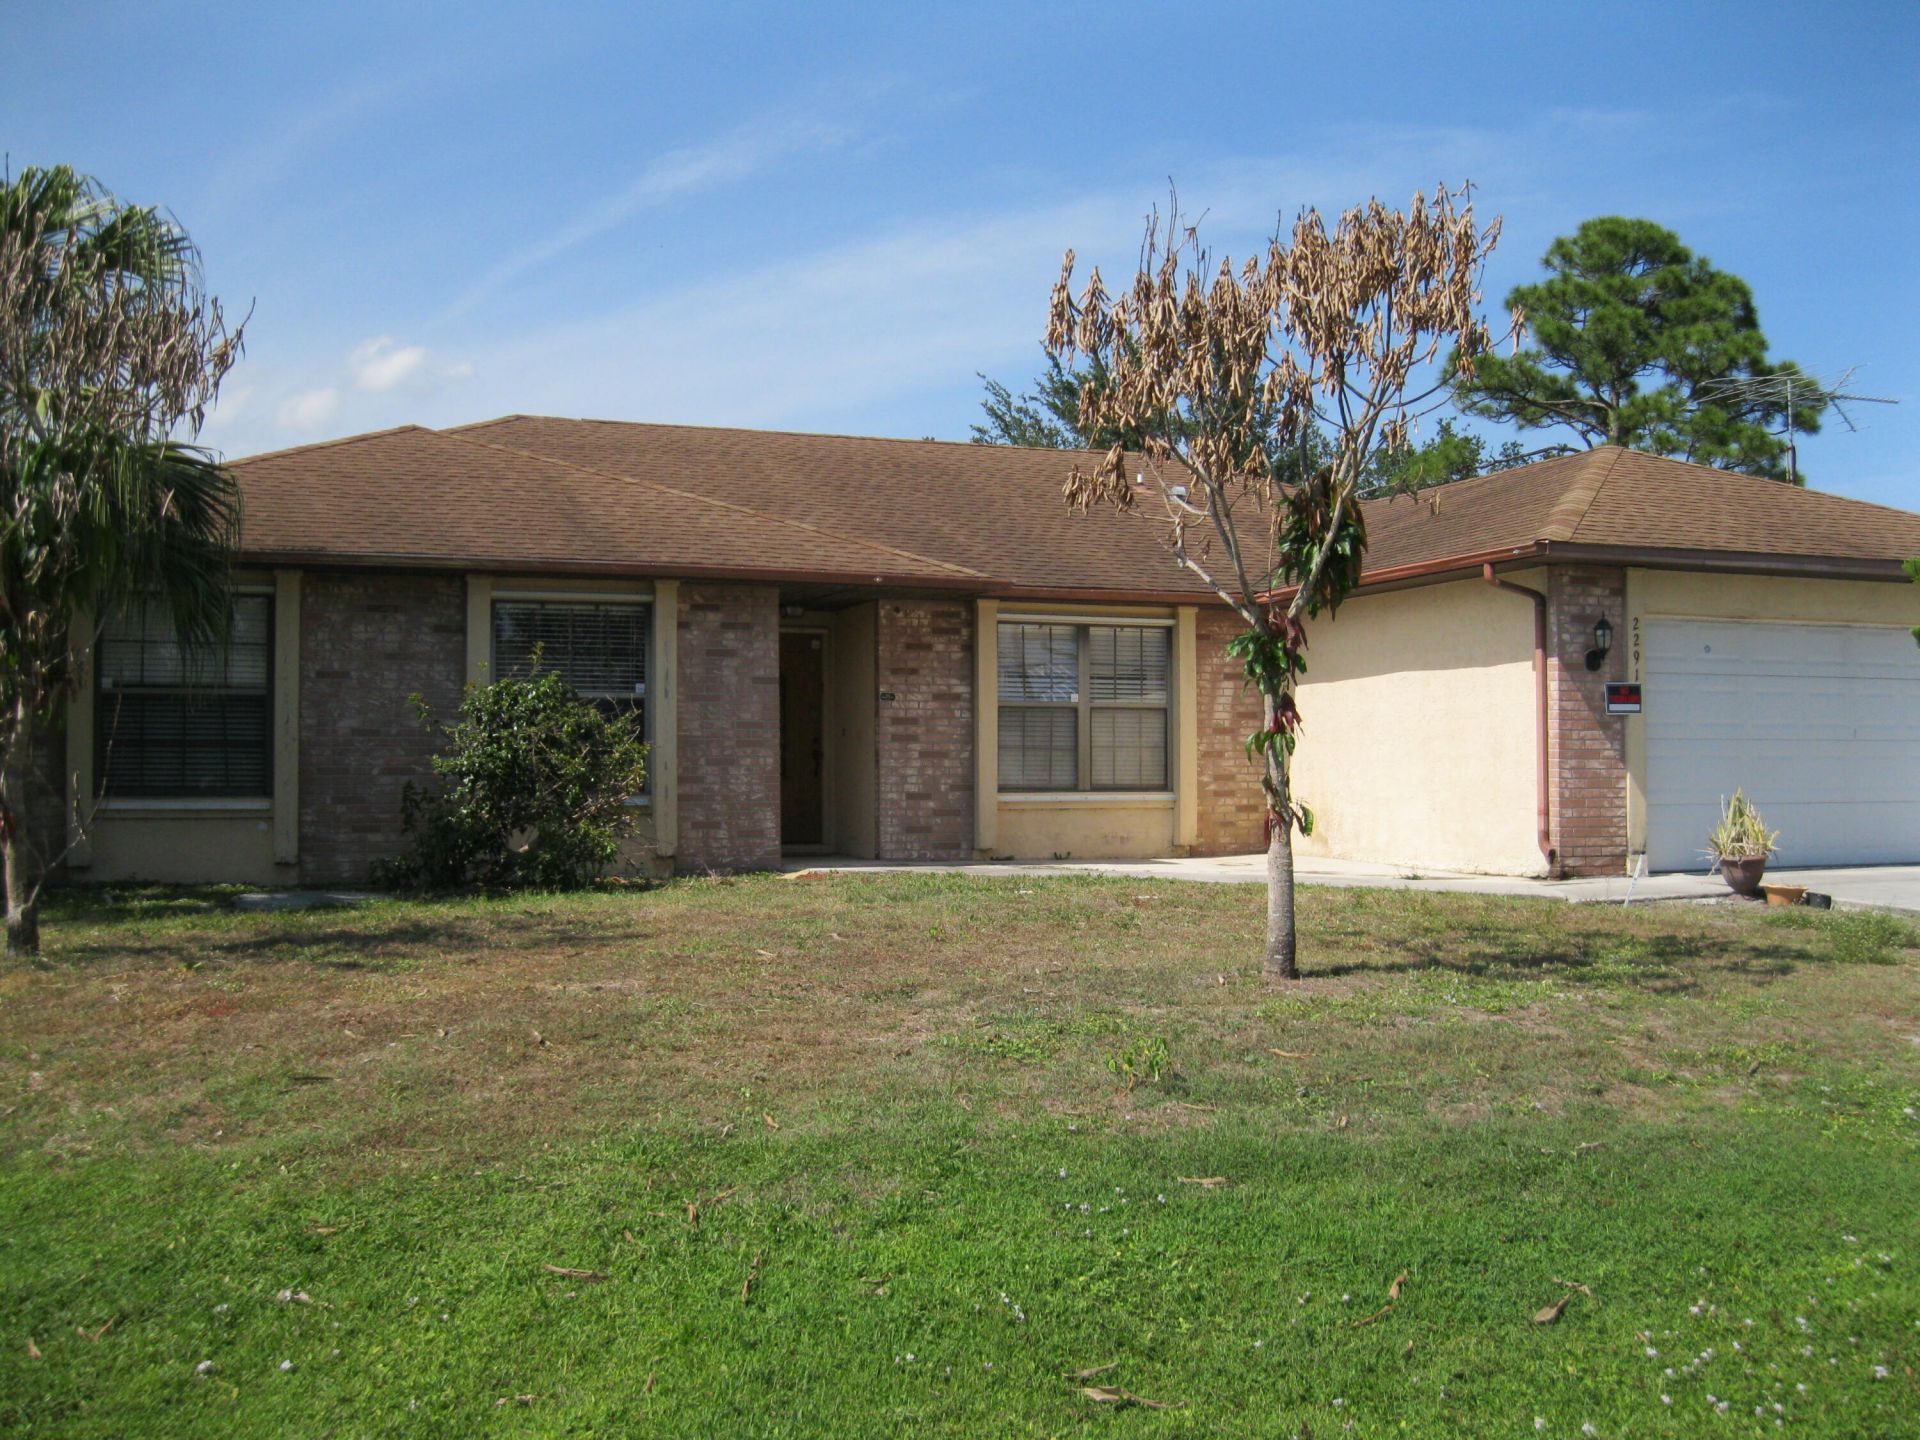
2291 SW Jay Avenue, Port Saint Lucie, FL 34953 Photo
Contingent
2291 SW Jay Avenue, Port Saint Lucie, FL 34953 Photo
Contingent
2291 SW Jay Avenue, Port Saint Lucie, FL 34953 Photo

20 Total Photos [Click to View All]

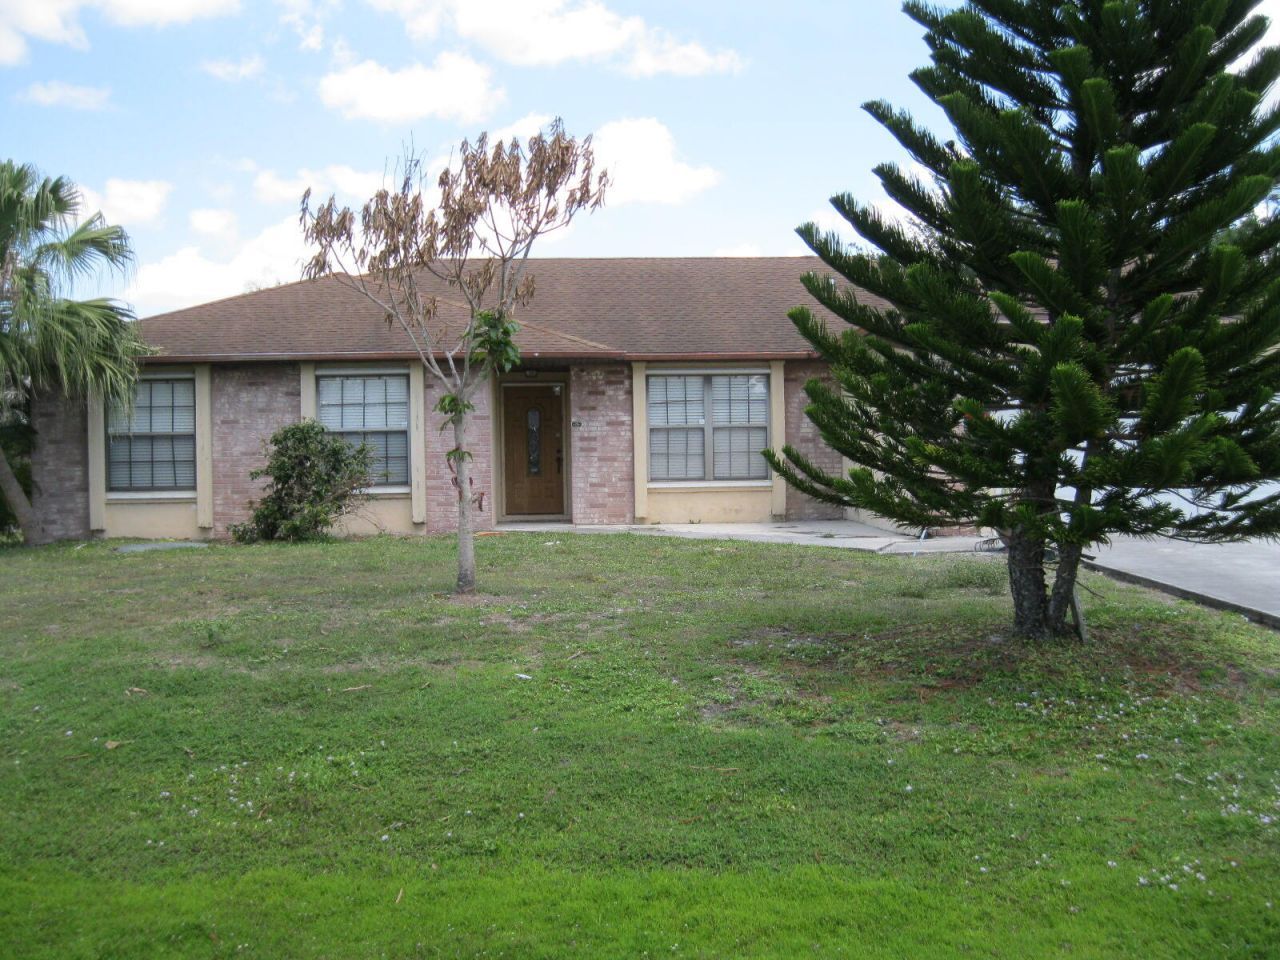
2291 SW Jay Avenue Port St. Lucie, FL 34953
$314,900
  • Beds
    3
  • Baths
    2 full
  • Total Square Feet
    2,805
  • Lot Size
    0.24 acre(s)

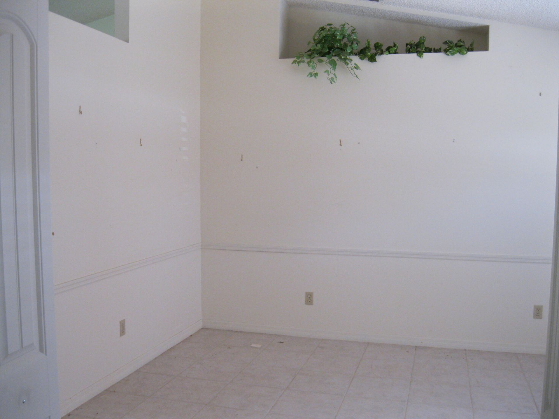
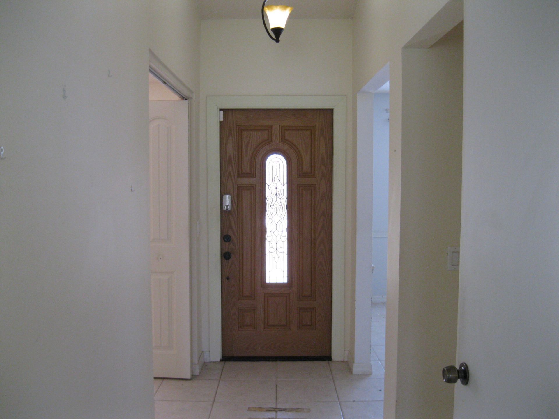
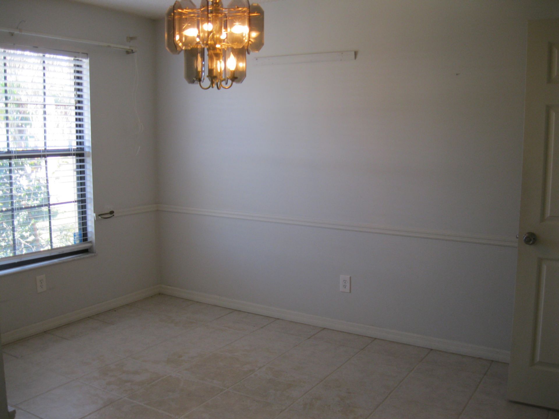
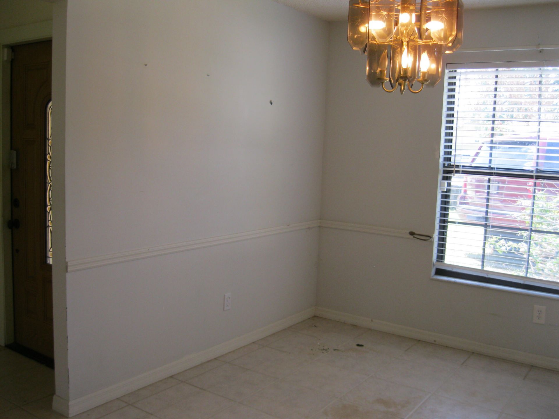
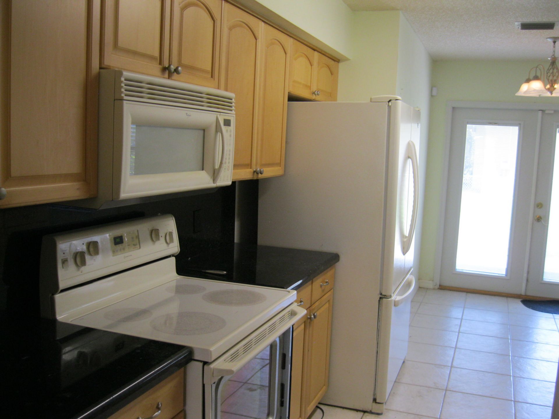
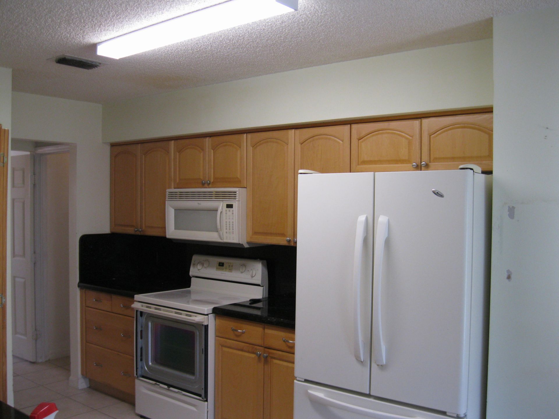
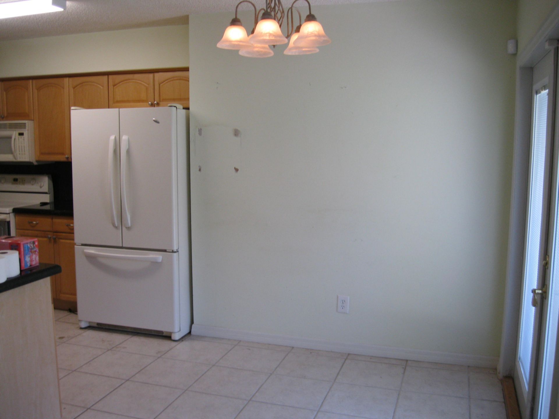
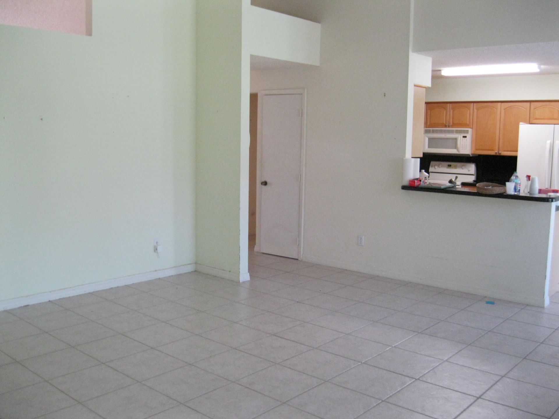
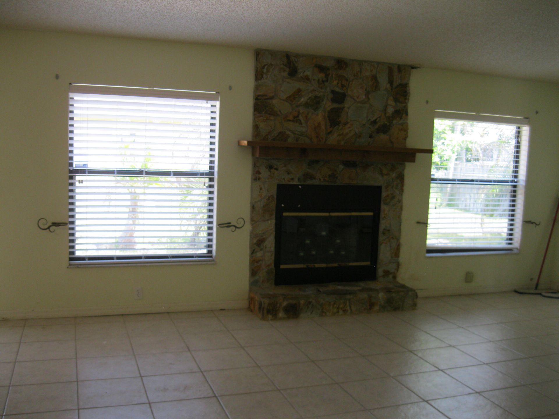
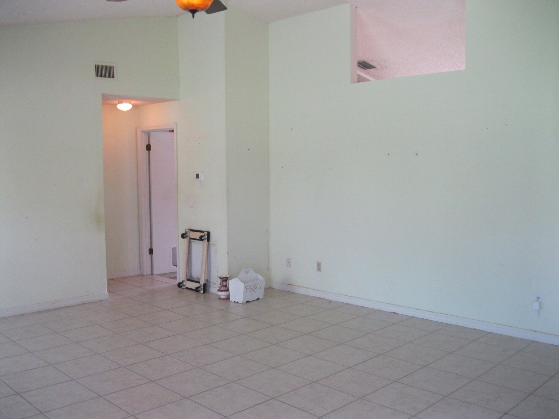
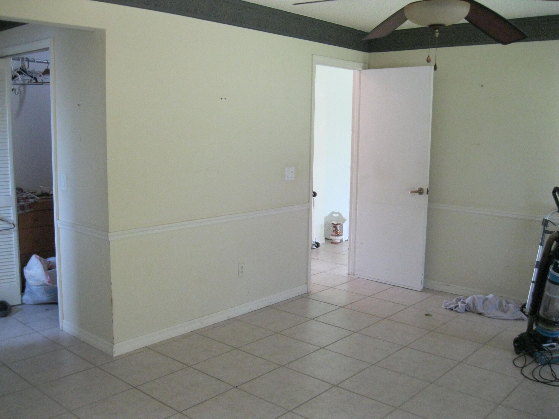
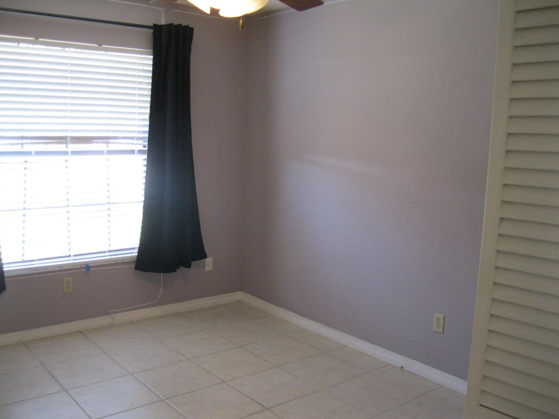
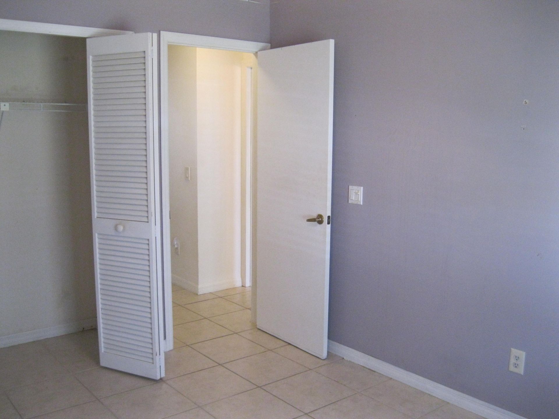
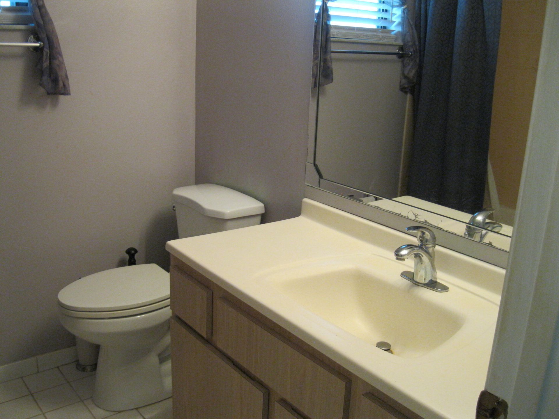
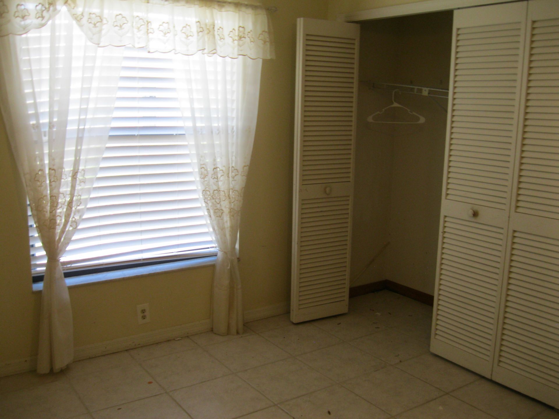
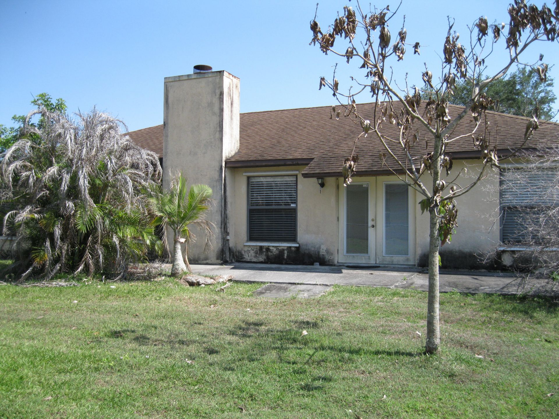
Come see this wonderful home with so much potential. This is an estate sale with motivated sellers. They have priced this to sell quickly with no repairs. Great floorplan with cathedral ceilings, tile throughout, formal dining room & breakfast nook, large living room with a stone fireplace. She needs somebody to love her!

Property Summary

MLS Number: B26020896
Status: Contingent
Days on Market: 29
Subdivision: PORT ST LUCIE SECTION 35
County: Saint Lucie
Bedrooms: 3
Total Square Feet: 2,805
Price Per Sq. Ft.: $112
Style: Ranch
New Constuction: No
Waterfront: No
Property Type: Residential - Single Family
Cooling: Central Air, Ceiling Fan(s), Electric
Garage: 2 car attached
Heating: Central, Electric
Lot Size: 0.24 Acres
Roof Type: Fiberglass, Shingle
Stories: 1.0
Taxes: $1,689
Year Built: 1988

Featured Amenities

Cathedral Ceiling(s)
Entrance Foyer
Pantry
Vaulted Ceiling(s)
Walk-In Closet(s)
Bedroom Layout - Split
Closet Cabinetry

Property Details

Appliances: Electric Water Heater, Dishwasher, Electric Range, Microwave, Refrigerator, Water Heater, Range
Days on Site: 29
Door Features: French Doors
Exterior: Concrete Block - With Stucco
Outdoor Features: None
Fencing: Chain Link
Fireplace: Wood Burning
Flooring: Tile
Home Style: Ranch
Laundry: Electric Dryer Hookup, Laundry Room, Washer Hookup
Lot: Corner Lot
Lot: Corner Lot
Parcel#: 342067006020008
Parking: Driveway, Garage, Attached Garage
Parking Notes: Driveway, Garage, Attached Garage
Patio/Porch: Patio - Open, Patio
Pets Allowed: Yes, No Restrictions
Restrictions: No Restrictions
Sewer: Public Sewer
Special View Info: City
SQFT Living: 1902
Structure Type: House
Total Rooms: 7
Utilities: Cable Available, Electricity Connected, Sewer Connected, Water Connected
Water: Public
Windows: Single Hung Metal
Construction: Concrete Block - With Stucco

Room Sizes

Kitchen: 122 X 8 Level Main
Living Room: 136 X 128 Level Main
Dining Room: 126 X 910 Level Main
Primary Bedroom: 119 X 175 Level Main
Bedroom 2: 126 X 910 Level Main
Bedroom 3: 1110 X 910 Level Main
Family Room: 182 X 158 Level Main

Neighborhood Information

Neighborhood Map

Neighborhood Hero

Neighborhood Highlights

Neighborhood Characteristics

Neighborhood Market Trend

Neighborhood Schools

Courtesy of

Agency Name: RE/MAX Gold
Agent Name: Gregory H Dalessio
Agency Phone: 772-607-9600

agent picture

Presented by

Agent Name: Ann-Louise Cook
Agent Phone: 561.793.2300
Agency Title: Illustrated Properties
Request Info

IDX logo

Ann-Louise Cook
ipre.com
Agent Cell:
561.301.4626
Office Phone:
561.793.2300

Mortgage Calculator

%
years/fixed
yearly
yearly (est.)

Estimated Payment

$ 1,778.80 Principal & Interest $1,546.20 Property Tax $140.75 Homeowner's Insurance $91.85
Mortgage Logo

Login to My Illustrated Account

Pixel