SIGN UP Login/Register
1539 SW 44th Ave, Fort Lauderdale, FL 33317 Photo
New
1539 SW 44th Ave, Fort Lauderdale, FL 33317 Photo
New
1539 SW 44th Ave, Fort Lauderdale, FL 33317 Photo

9 Total Photos [Click to View All]

1539 SW 44th Ave Fort Lauderdale, FL 33317
$490,000
  • Beds
    2
  • Baths
    2 full

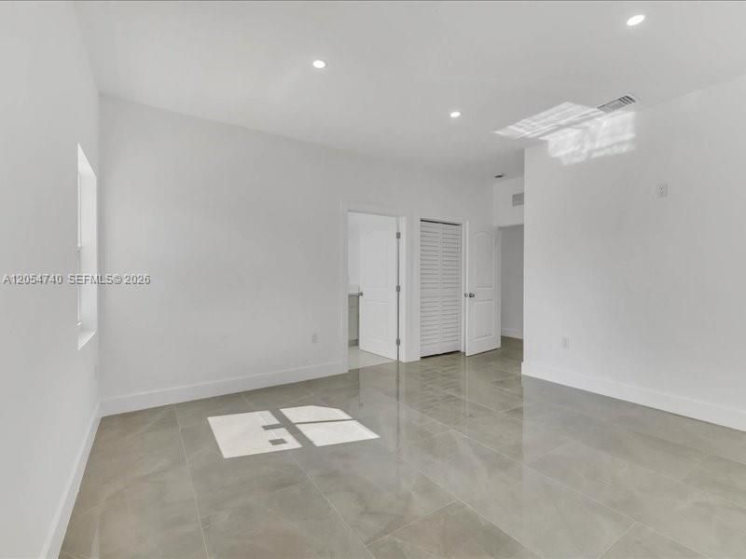
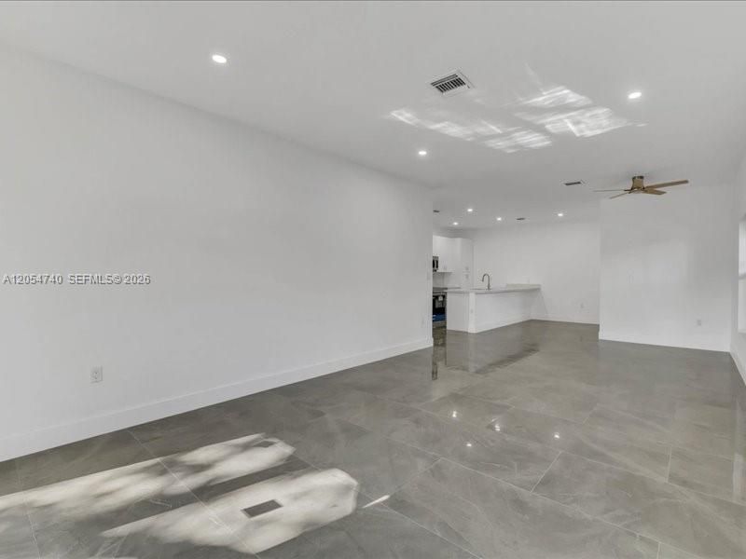
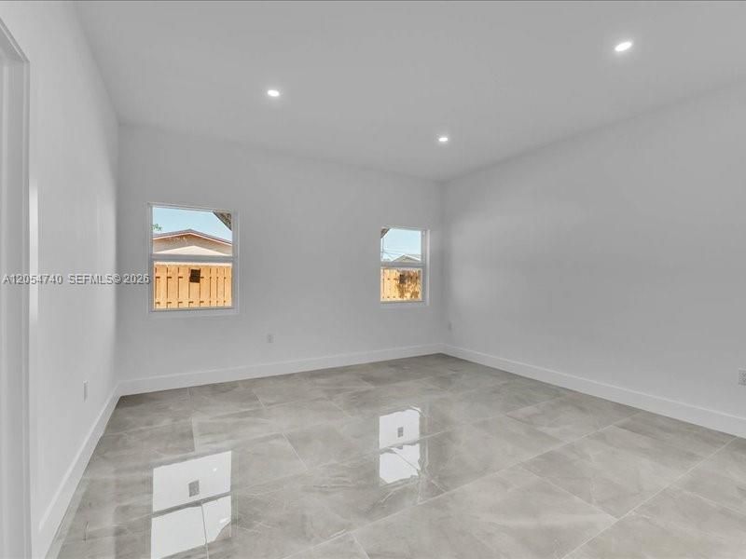
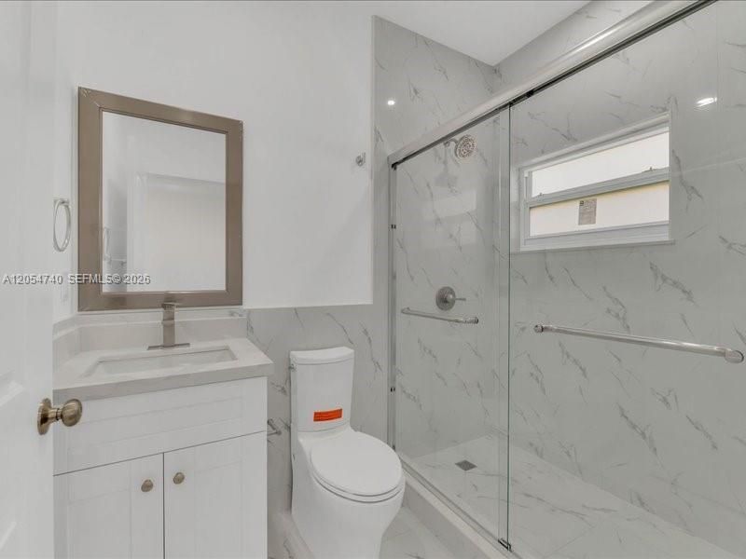
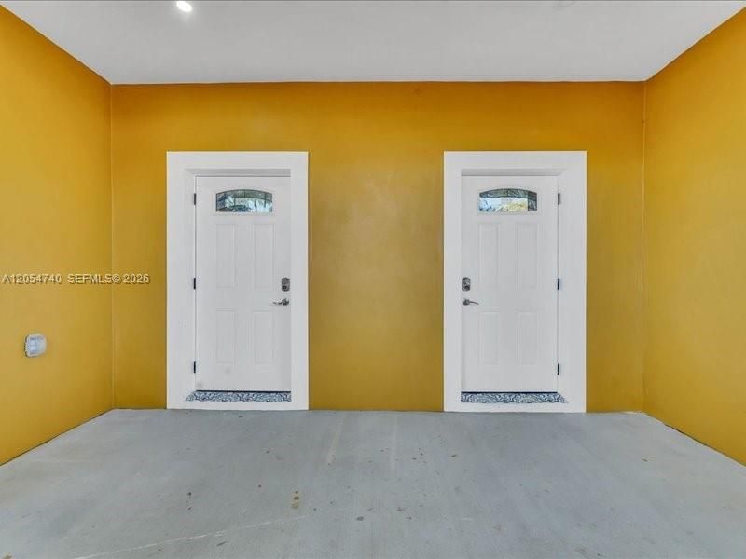
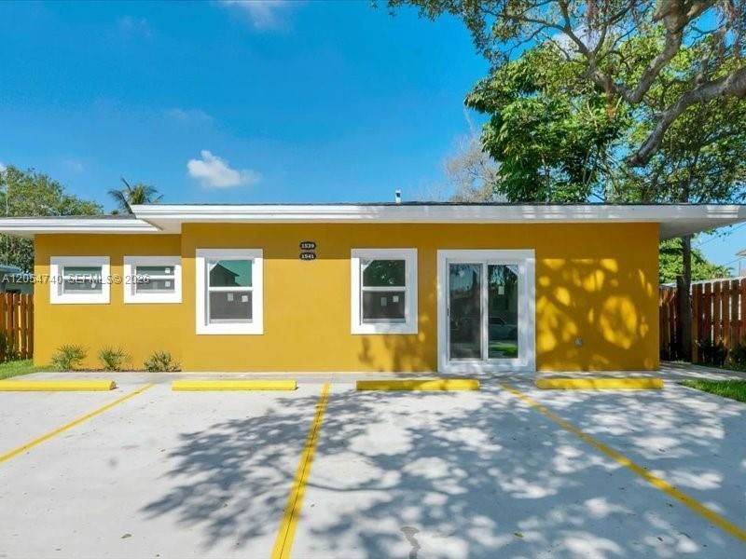
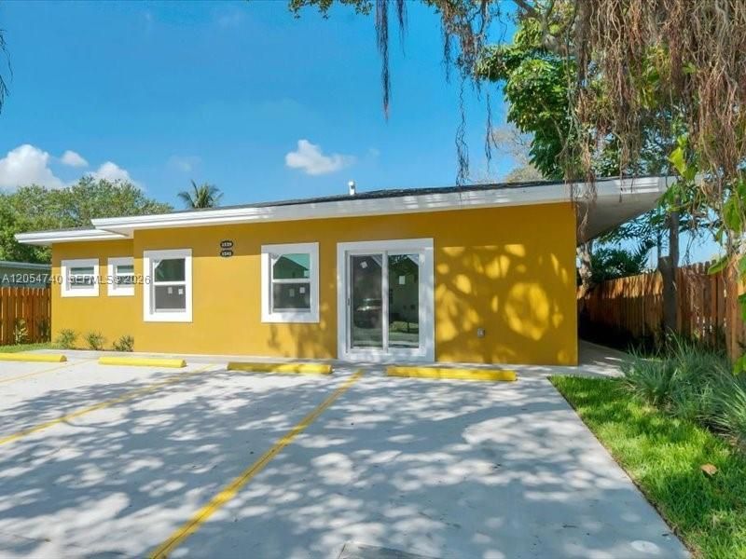
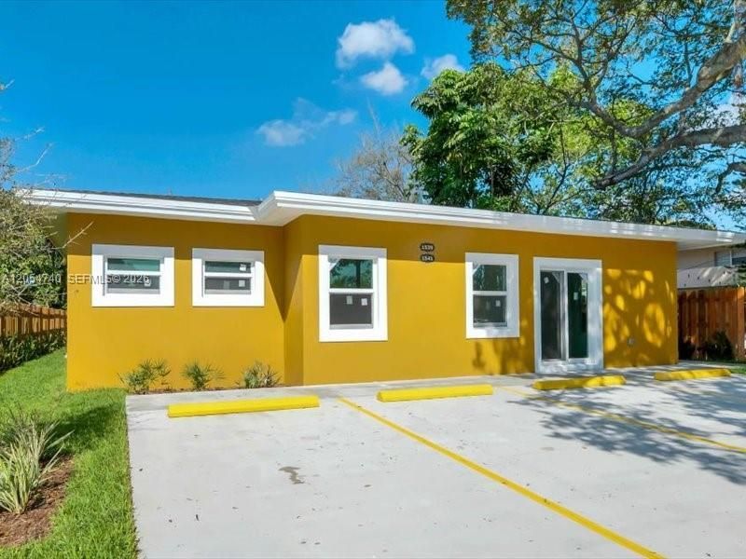
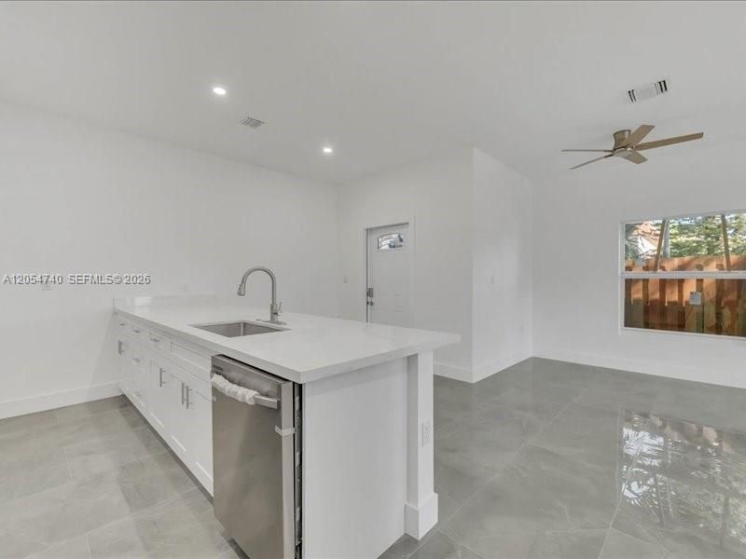
!!!!! Ready to move in new construction property 2/2 in the heart of fort Lauderdale minutes away from hard rock casino, sawgrass mall fort Lauderdale international airport , and ft port of ft Lauderdale property has high end finishes like 9.4 high ceiling stainless still appliances

Property Summary

MLS Number: A12054740
Status: Active
Days on Market: 2
Subdivision: ROCK HILL SEC B 34-8
County: Broward
Bedrooms: 2
Total Square Feet: 0
Style: Attached, Half Duplex
New Constuction: Yes
Waterfront: No
Property Type: Residential - Single Family
Cooling: Central Air
Garage: 2
Heating: Central
Roof Type: Shingle
Taxes: $2,468
Year Built: 2026

Featured Amenities

First Floor Entry
No Additional Rooms

Property Details

Appliances: Dishwasher, Dryer, Electric Range, Electric Water Heater, Microwave, Refrigerator, Washer
Community Features: None
Crops Included Y/N: No
Days on Site: 2
Directions: FROM !595 EXIT 441 NORTH LEFT ON SW 115TH ST AND THEN RIGHT ON 44TH AVE
Exterior: CBS Construction
Outdoor Features: Other
Flooring: Ceramic Floor
Home Style: Attached, Half Duplex
Home Warranty Y/N: No
Lease Considered Y/N: No
Listing Terms: All Cash, Conventional
Lot: Less Than 1/4 Acre Lot
Ownership: Corporation
Parcel#: 504113060211
Parking: Detached Carport, Driveway
Parking Notes: Detached Carport, Driveway
Property Attached Y/N: Yes
Property Sub-Type: Single Family Residence
Sewer: Public Sewer
Special View Info: None
Water: Other
Construction: CBS Construction

Neighborhood Information

Neighborhood Map

Neighborhood Hero

Neighborhood Highlights

Neighborhood Characteristics

Neighborhood Market Trend

Neighborhood Schools

Courtesy of

Agency Name: United Realty Group, Inc
Agent Name: Julio Brizuela
Agency Phone: 954-450-2000

agent picture

Presented by

Agent Name: Ann-Louise Cook
Agent Phone: 561.793.2300
Agency Title: Illustrated Properties
Request Info

IDX logo

Ann-Louise Cook
ipre.com
Agent Cell:
561.301.4626
Office Phone:
561.793.2300

Mortgage Calculator

%
years/fixed
yearly
yearly (est.)

Estimated Payment

$ 2,754.55 Principal & Interest $2,405.97 Property Tax $205.67 Homeowner's Insurance $142.92
Mortgage Logo

Login to My Illustrated Account

Pixel